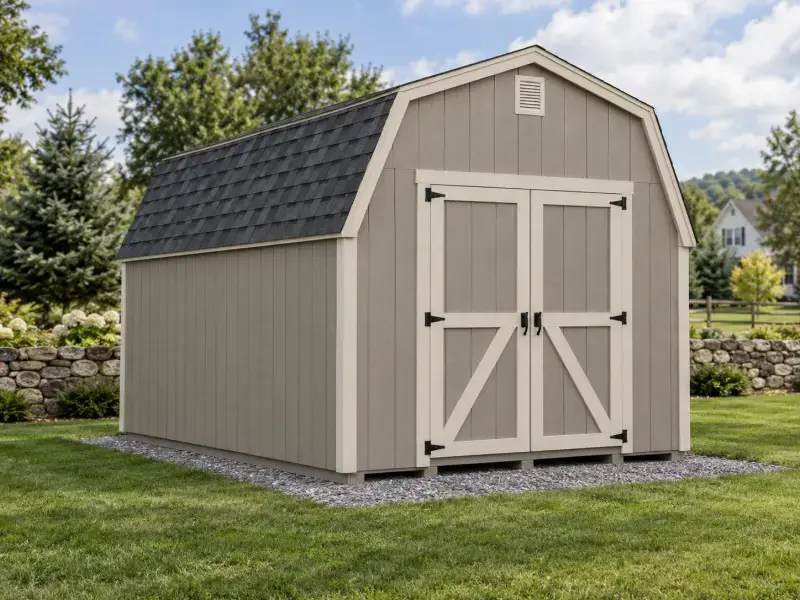
 Concept Design
Barn-style shed
Mini Barn
The mini barn uses a gambrel (barn-style) roof with short walls. The roof shape creates extra overhead space for shelves or a small loft, making it an efficient choice when you need storage on a budget.
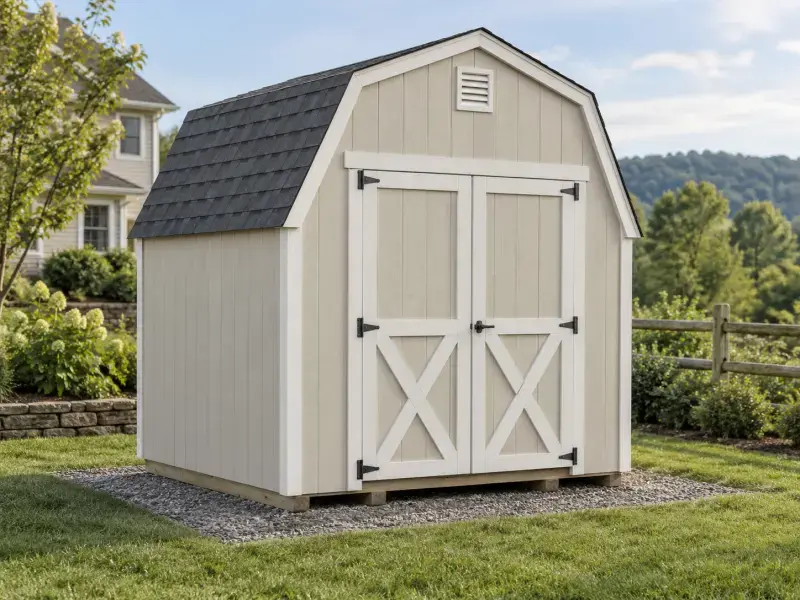 Concept Design
Short sidewalls keep the cost down, while the bent barn roof opens up space overhead. Many shoppers add a small loft for seasonal items and keep the floor clear for a mower or bikes.
It is a good fit for smaller lots where you want the most storage out of a compact footprint.
Often chosen for
- Budget-friendly storage
- Overhead shelving
- Seasonal items
Popular options to ask about
- Loft
- X-pattern doors
- Ramp
- Shelving
Typical sizes
8×10 to 10×16; popular on smaller lots. See the size guide for more detail. These are general starting points, not guaranteed recommendations.
Tell us what you'd use a Mini Barn for, and we'll help pick the size and features to request from local builders.
Start With This StyleCompare similar styles
Concept Design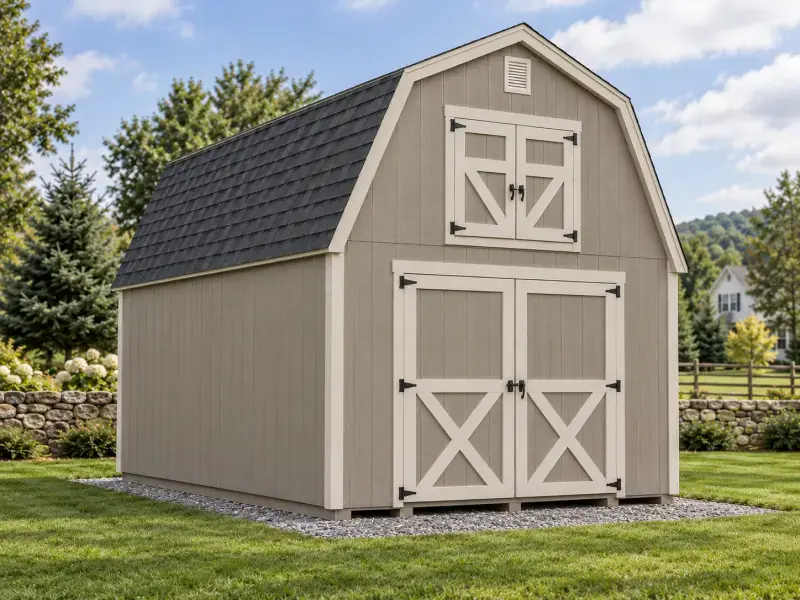 Concept Design
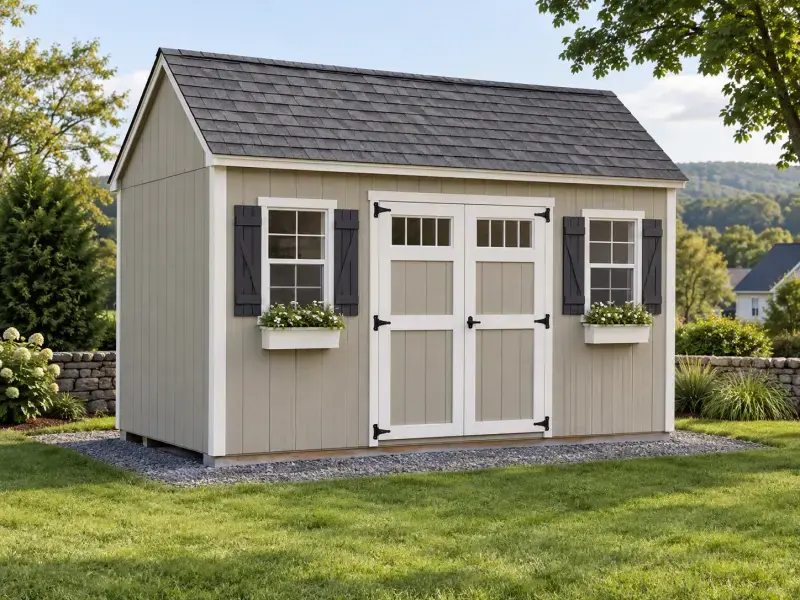 Concept Design
Plan Your Mini Barn
Describe what you need it for. We'll help narrow down the style, size, and features, then connect you with local builders for pricing.