Style guide
Shed Styles Compared
The roofline and door layout of a shed decide more than its looks. They affect headroom, how much you can store overhead, and how easily equipment goes in and out. Here's a plain-English guide to the styles most builders around Montgomery County offer.
Images shown are concept renderings for style inspiration only. Final design, dimensions, materials, colors, features, availability, and pricing may vary by builder or dealer.
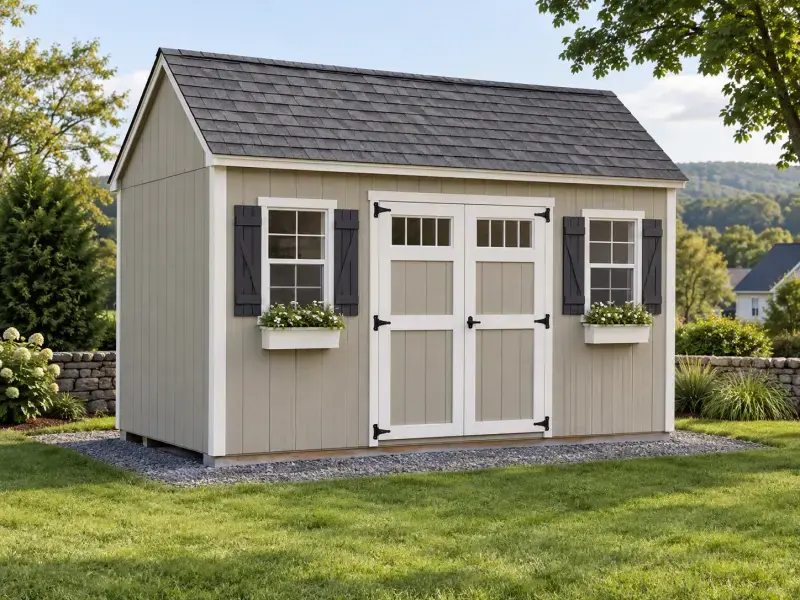 Concept Design
Storage shed
Peak Shed
The peak shed (also called an A-frame or gable shed) is the most familiar shed shape: two equal roof slopes meeting at a center ridge. It sheds rain and snow well, fits almost any yard, and works for everything from garden tools to a riding mower.
Often chosen for
- General storage
- Lawn equipment
- Tools and bikes
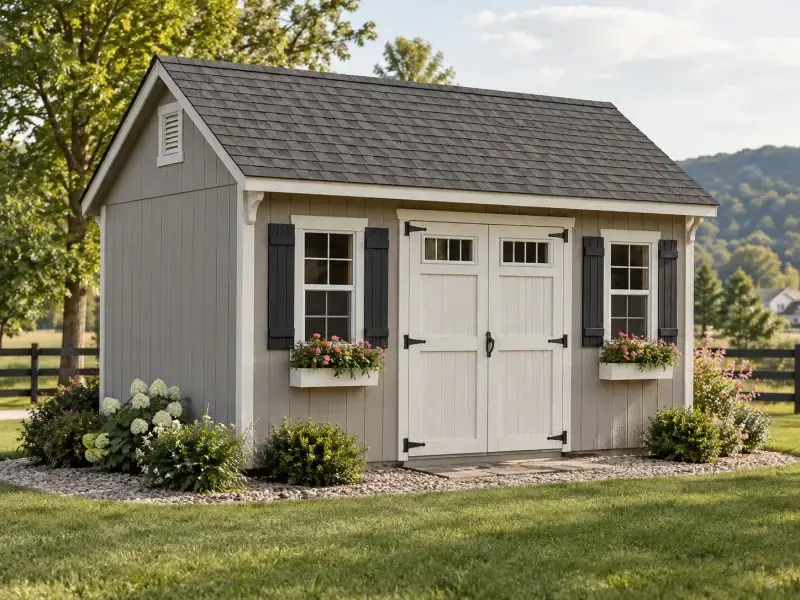 Concept Design
Storage shed
Cottage Shed
A cottage shed has an extended front roof overhang and trim details that give it a finished, house-like look. It is a popular choice when the shed sits in plain view of the house or patio.
Often chosen for
- Storage with curb appeal
- Garden tools
- Hobby space
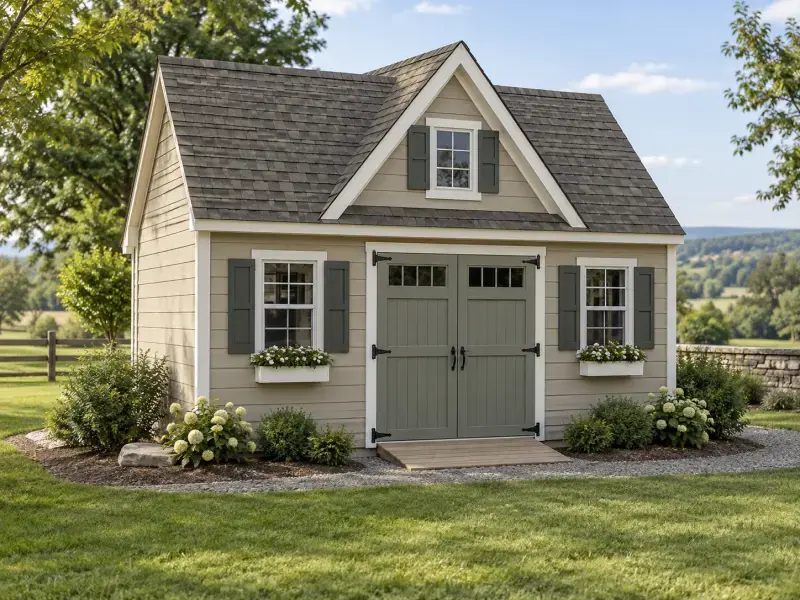 Concept Design
Garden structure
Cape Cod Shed
The Cape Cod shed borrows from the classic New England house: a steep roof, a front dormer, shutters, and window boxes. It is built to look like a small building in its own right.
Often chosen for
- Garden tools
- Potting space
- Backyard focal point
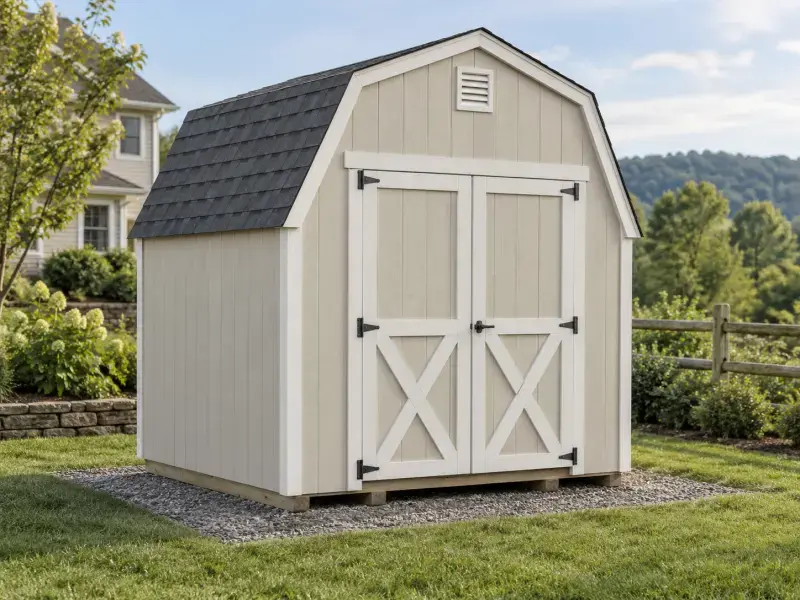 Concept Design
Barn-style shed
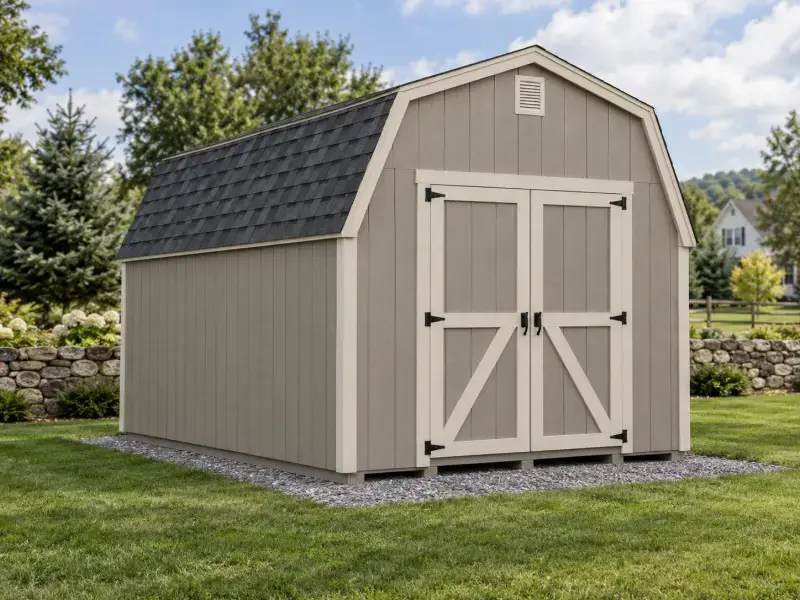
Mini Barn
The mini barn uses a gambrel (barn-style) roof with short walls. The roof shape creates extra overhead space for shelves or a small loft, making it an efficient choice when you need storage on a budget.
Often chosen for
- Budget-friendly storage
- Overhead shelving
- Seasonal items
 Concept Design
Barn-style shed
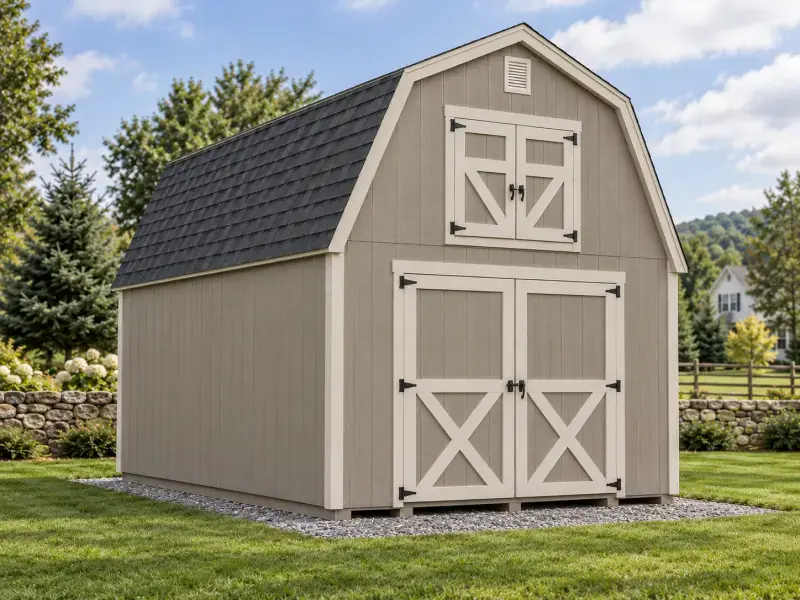
Dutch Barn
A Dutch barn pairs a gambrel roof with taller sidewalls than a mini barn, so you get both overhead loft space and room to stand and store along the walls. Wide double doors make it easy to move equipment in and out.
Often chosen for
- Riding mowers
- Large storage
- Loft storage
 Concept Design
Barn-style shed
Two-Story Barn
A two-story barn uses a tall gambrel roof to create a true upper storage level. It's a good choice when floor space is limited but you have a lot to store.
Often chosen for
- Maximum storage
- Loft storage
- Farm and equipment
 Concept Design
Workshop / studio
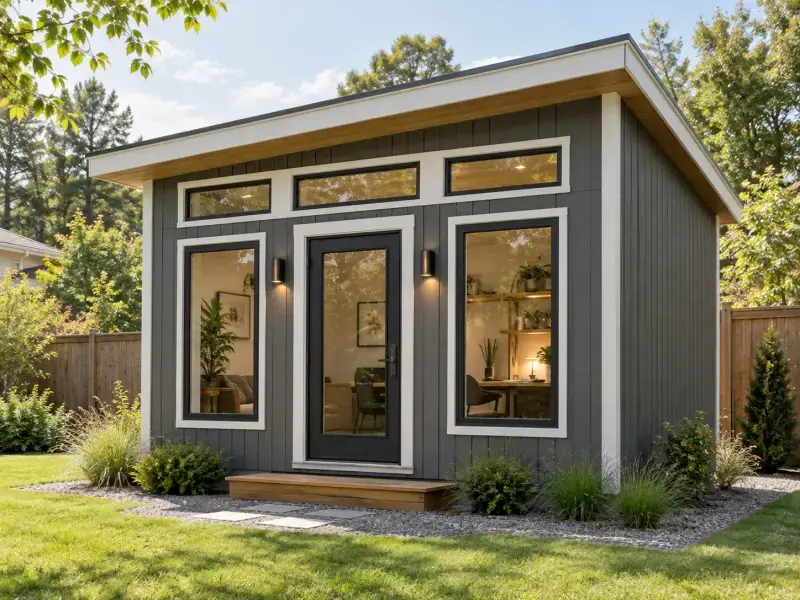
Studio Shed
The studio shed has a modern single-slope roof, large windows, and a glass entry door. It prioritizes usable interior space and natural light, so it works well as a workshop, home office, or hobby studio.
Often chosen for
- Workshop
- Home office
- Art or hobby studio
 Concept Design
Garage
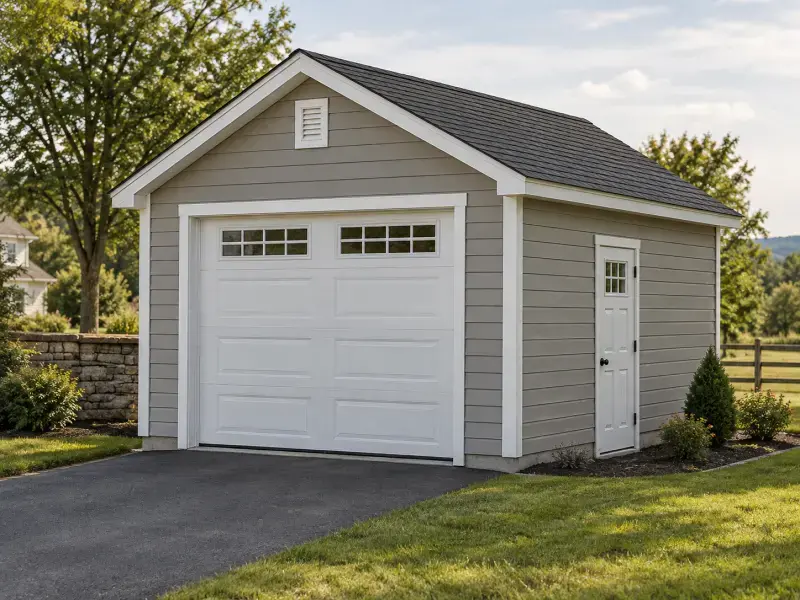
Garage
A prebuilt or site-built garage adds an overhead door and a wider floor plan. It's a good fit for a car, motorcycles, a large riding mower, or a mix of storage and workspace.
Often chosen for
- Vehicle storage
- Motorcycles
- Large equipment
 Concept Design
Garden structure
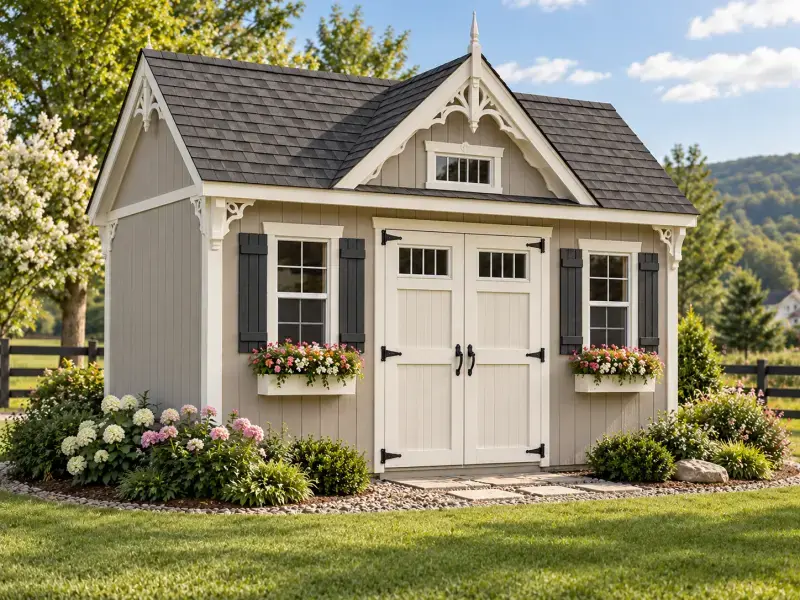
Victorian Deluxe
The Victorian Deluxe adds decorative gable trim, shutters, flower boxes, and a cross-gable roofline. It is chosen when the structure is a visible part of the landscape.
Often chosen for
- Curb appeal
- Garden use
- Backyard retreat
 Concept Design
Garden structure
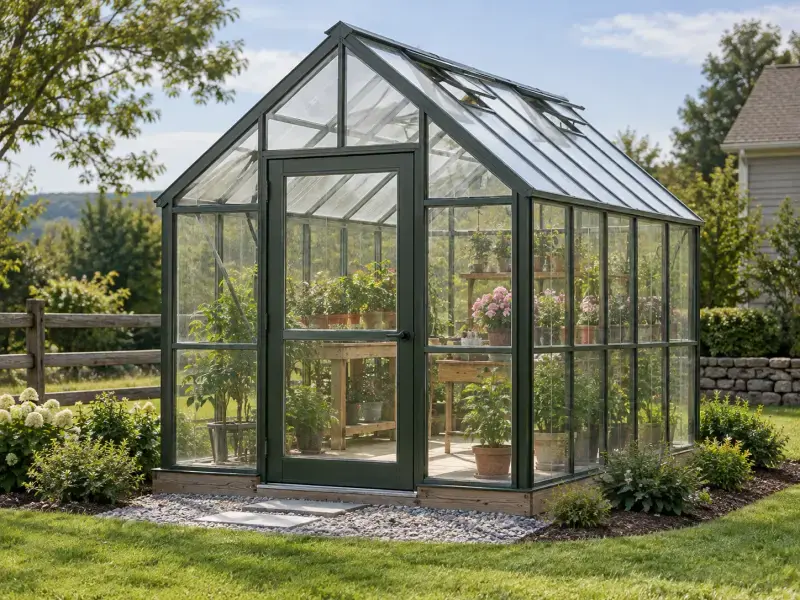
Greenhouse
Greenhouses use clear panels to let in light for seedlings and plants. Many are built on a wood or metal frame with vents and benches inside.
Often chosen for
- Seed starting
- Year-round growing
- Gardeners
 Concept Design
Animal & farm shelter
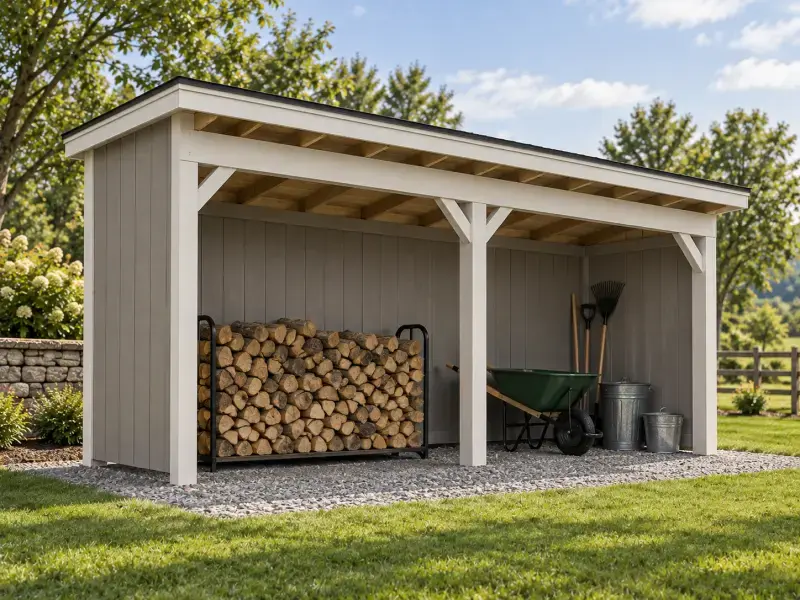
Lean-To
A lean-to has a single-slope roof and one open side. It's common for firewood, equipment that needs cover but not a locked door, and run-in shelter for horses and livestock.
Often chosen for
- Firewood
- Covered equipment
- Livestock run-in
 Concept Design
Animal & farm shelter
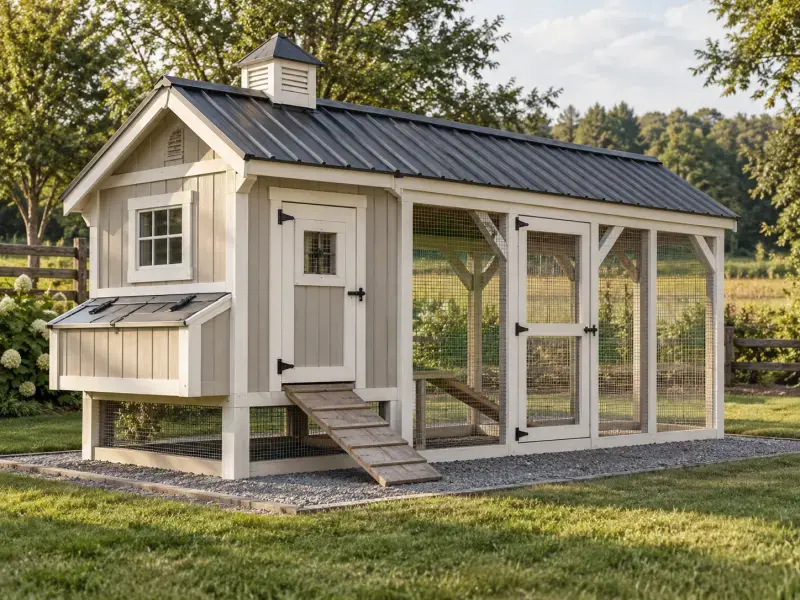
Chicken Condo
The chicken condo combines an enclosed roosting area, nesting boxes, and an attached wire run. Builders often offer it in several sizes depending on flock size.
Often chosen for
- Backyard chickens
- Small flocks
- Egg collection
 Concept Design
Specialty structure
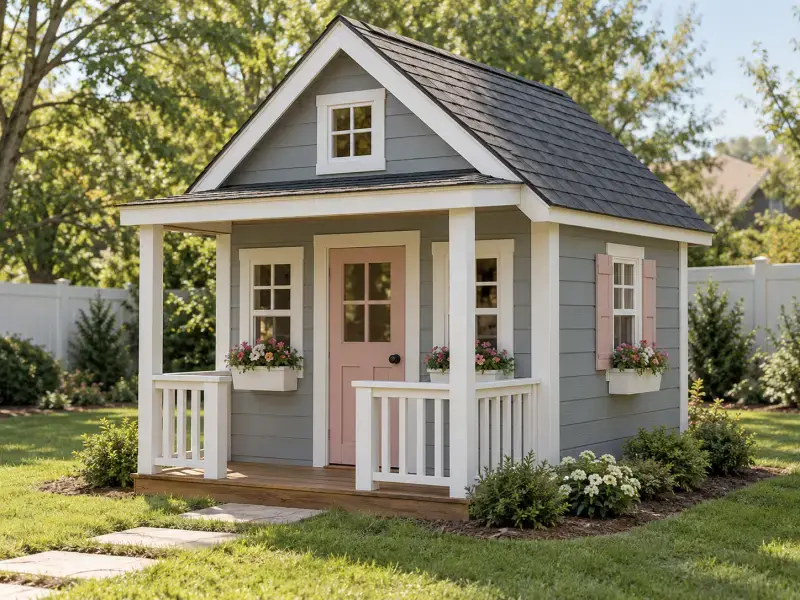
Playhouse
A playhouse is a small cottage built for kids, with a covered front porch, railings, windows, and a colorful door. Some families later turn it into a garden shed or reading nook.
Often chosen for
- Kids' play space
- Backyard fun
- Reading nook
 Concept Design
Specialty structure
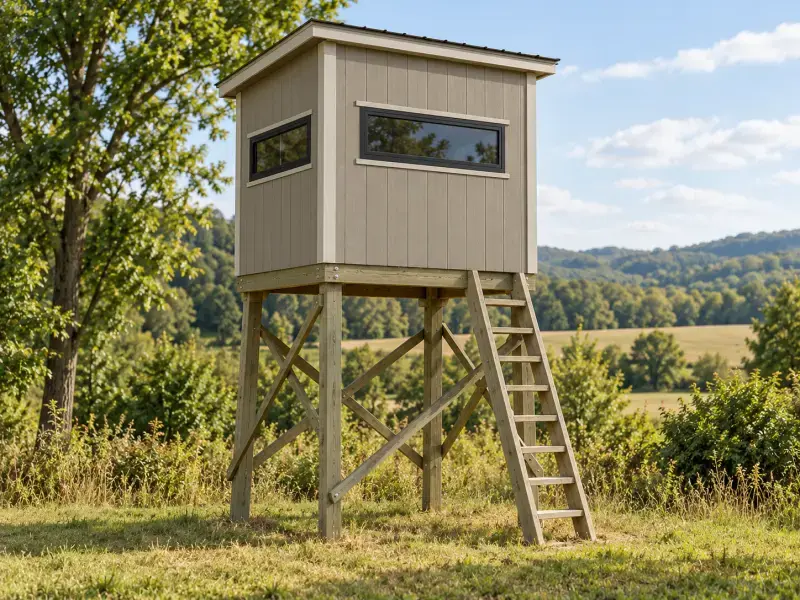
Hunting Blind
Elevated hunting blinds are small enclosed structures on a raised platform with narrow viewing windows. They're typically delivered to rural or wooded properties.
Often chosen for
- Hunting
- Wildlife viewing
How to pick a style
Start with what goes inside. Tall equipment or a workbench benefits from higher walls, which favors the peak, cottage, and studio styles. If you mostly store boxes, bins, and seasonal items, a gambrel roof (mini barn, Dutch barn, or two-story barn) gives you overhead loft space for less money per square foot of storage. If the shed sits in plain view of the house or patio, the Cape Cod, cottage, and Victorian Deluxe are built to look finished. For a specific job, there's a style made for it: a greenhouse for growing, a chicken condo for a flock, a playhouse for the kids, a lean-to for firewood, and a hunting blind for the back field.
Next, think about doors. A riding mower needs a wide double door and usually a ramp; a car needs an overhead garage door. Our size guide covers floor space, and the price guide explains how style affects cost.
Keep planning
Tell Us About Your Shed
Describe what you need it for. We'll help narrow down the style, size, and features, then connect you with local builders for pricing.