1. Start with how you'll use it
Before styles and colors, write down what the shed is for. “Storage” is too vague. “Riding mower, snow blower, two bikes, and garden tools” tells you what door width you need, whether you want a ramp, and roughly how much floor you need. If you plan to work inside, note that too. A workshop needs windows, standing room, and probably power.
Think a few years ahead. Kids' bikes get bigger, and hobbies grow. Most owners wish they had a little more room.
2. Pick a size with room to grow
Measure the large items, add an aisle to walk through, and count wall and overhead storage. Common starting points: 8×10 for basic tools, 10×12 for a mower and general storage, 10×16 for more storage or a compact shop, 12×16 for a real workshop, and 12×20+ for garage-type use. Our shed size guide goes deeper.
3. Choose a style that fits the job
Gable-roof styles (peak, cottage) give taller sidewalls. Gambrel roofs (mini barn, two-story barn) add overhead storage. The Cape Cod and Victorian Deluxe are designed to be seen. Garages add overhead doors and stronger floors. Pick the shape for the job first and the trim second.
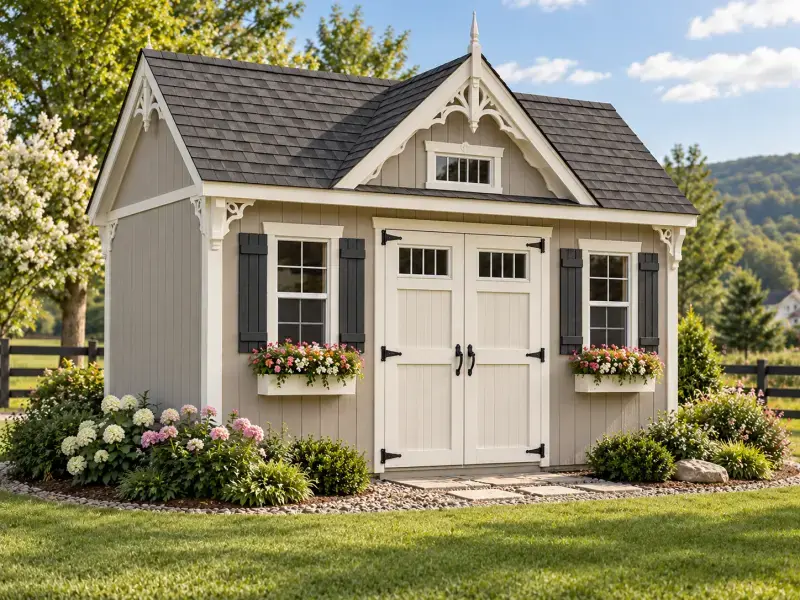 Concept Design
4. Check township and HOA rules
Montgomery County has dozens of townships and boroughs, and each sets its own zoning rules. Before you order, find out:
- Whether your shed size needs a zoning or building permit.
- Setbacks: how far the shed must be from property lines, the house, and easements.
- Height limits and any rules about placement in front or side yards.
- Whether electrical work needs its own permit and inspection.
- HOA rules on size, color, materials, or approval.
Your township's website or zoning office is the place to confirm. Builders can often tell you what's typical but can't guarantee approval.
Know what you need? Get a project summary in a few minutes and request local pricing.
Tell Us About Your Shed5. Pick and prepare the spot
Choose a spot that's as level as possible, drains well, and isn't in a low area where water collects. Leave room around the shed to open doors fully and to maintain the siding — a couple of feet on each side is a common minimum. Watch for overhanging branches, buried utilities, septic fields, and wells. Call PA One Call (811) before any digging.
Most sheds sit on a compacted gravel pad or concrete blocks; garages and heavier structures may need a concrete slab. Ask each builder what base they recommend and whether they prepare it.
6. Plan for delivery access
Prebuilt sheds arrive on a trailer. Some are backed into place; others are moved with a compact shed mover that can handle tighter spots. Measure the path from the street or driveway to the shed's spot. Note gate widths, fences, trees, low wires, slopes, soft ground, and septic tanks. If access is tight, some builders can assemble the shed on site instead. When the assistant asks about site access, these are the details that help.
7. Choose options that earn their keep
- Ramp and double doors for anything with wheels.
- Windows for light, and vents to reduce heat and moisture.
- Loft or shelving to use vertical space.
- Workbench and electrical prep for workshops.
- Overhead door for vehicles and large equipment.
Options add up quickly. Pick the ones tied to how you'll use the space.
8. Compare quotes the right way
Line quotes up feature by feature: size, style, siding, roofing, floor construction, doors, windows, and options. Then compare what each includes for delivery, leveling, and base prep. Ask about warranty terms and lead times. The shed price guide explains what drives cost.
9. Pre-purchase checklist
- List what goes inside, with measurements for the big items.
- Pick a starting size and style.
- Confirm permit, setback, and HOA requirements.
- Choose and measure the spot, and the delivery path to it.
- Decide on must-have options.
- Set a budget range and a target date.
- Request pricing and compare quotes on the same specs.